Modular home additions in Adamsville, AL let you add a bedroom, bathroom, or family room without months of exposed framing sitting in your yard. Factory-built sections arrive largely finished and get set by crane in a single day, then tied into your existing house. Here's what it actually costs, how foundations and utilities work, and what Jefferson County expects before anyone breaks ground.
What Is a Modular Home Addition?
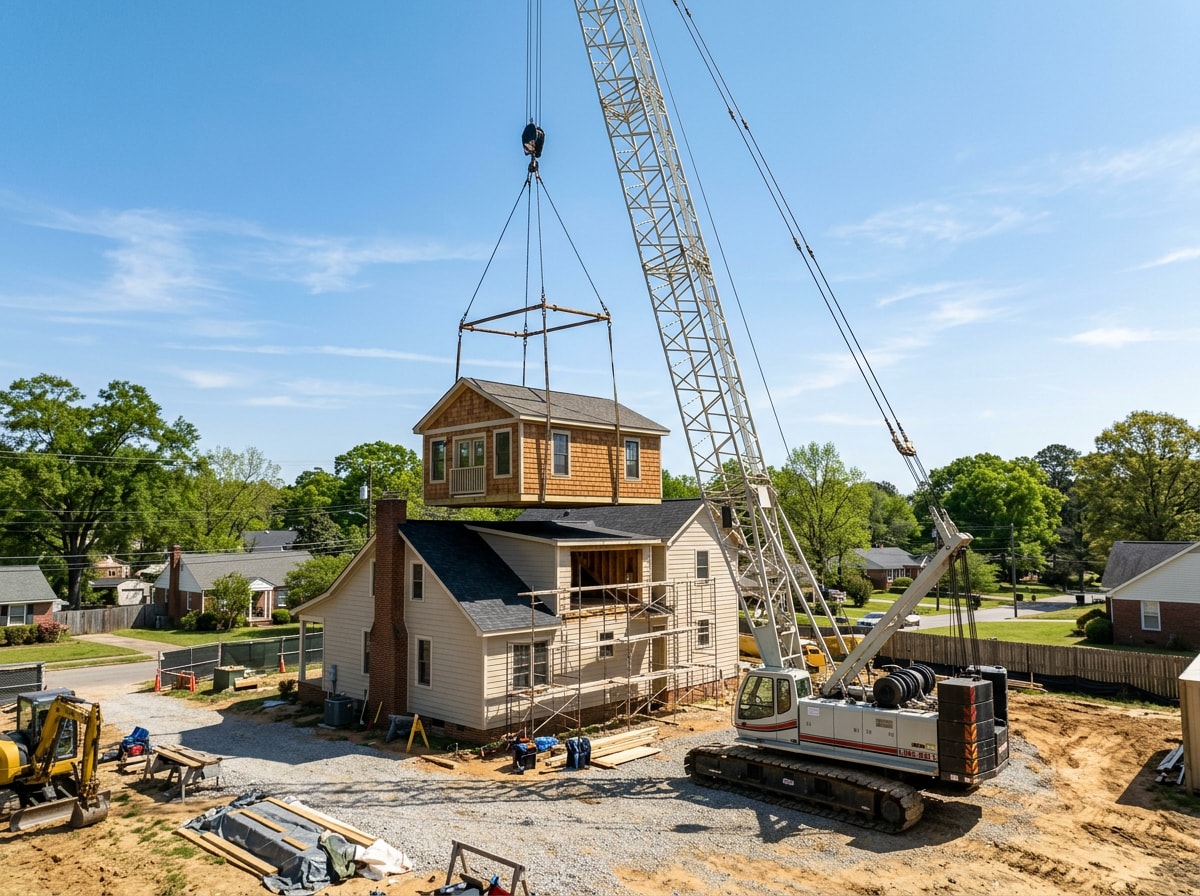
A modular home addition is a section built in a factory, trucked to your property, and set in place with a crane. Builders also call this a prefab addition, since the module arrives framed, insulated, and sometimes with flooring and fixtures already installed.
For an existing home, that means less exposed framing open to weather and a shorter window of active construction in the yard. The Birmingham metro sees its share of severe spring storms, and moving most of the build indoors cuts down on the scheduling headaches that come with rain delays.
Our crews have handled modular tie-ins across Jefferson County, from small bump-outs in Adamsville to full second-story projects closer to Trussville. The detail homeowners notice most isn't the cost, it's how little the yard looks disturbed once the crane leaves. Start by browsing our home additions services to see what's realistic for your lot.
How Much Does a Modular Home Addition Cost in Adamsville, AL?
A modular addition typically runs $65 to $200 per square foot installed in 2026, with a finished room addition landing between $20,000 and $70,000. Larger or plumbed modules, like an in-law suite with a full bath, can push past $120,000.
| Finish Level | Cost per Sq. Ft. (2026) | Typical Features |
|---|---|---|
| Builder-Grade | $65–$100 | Standard fixtures, laminate counters, basic flooring |
| Mid-Range | $100–$150 | Upgraded cabinetry, engineered hardwood, tile baths |
| High-End | $150–$200+ | Custom finishes, premium HVAC, designer fixtures |
These figures are a starting point, not a quote. Site access for crane equipment, foundation type, and utility distance can shift the final number as much as finish choices do. For context on what stick-built construction costs nationally, the National Association of Home Builders tracks full-home construction costs at roughly $162 per square foot for a typical new single-family home, which helps explain why modular's factory efficiency often lands below that benchmark for comparable additions.
For a project-specific number, request a remodeling consultation rather than relying on a national average alone.
Modular vs. Stick-Built Additions: Which Fits Your Home?
The core trade-off comes down to speed and disruption versus flexibility. Modular construction happens largely off-site, while traditional construction builds everything in place.
| Factor | Modular Addition | Stick-Built Addition |
|---|---|---|
| Cost per sq. ft. | $65–$200 | $150–$300+ |
| Build timeline | Weeks to a few months once modules arrive | Several months to a year |
| On-site disruption | Limited to installation days | Extended, ongoing through the project |
| Design flexibility | Some limits based on module dimensions | Highly customizable |
| Weather-delay risk | Lower, most work happens indoors | Higher, exposed framing and site work |
Neither option is universally better. A family needing extra space fast with minimal mess at home may lean modular, while a homeowner wanting a highly custom layout might prefer traditional construction despite the longer timeline. If you're comparing options across the metro, our Home Additions in McCalla, AL guide breaks down the same decision for a neighboring market.
Can You Put a Modular Addition on Top of Your House?
Second-story modular additions are more common than many homeowners expect, but they depend entirely on what the existing structure can support. Before any module goes on top of a house, a contractor needs to confirm the home can physically bear that added weight.
A ground-level modular addition sits on its own new foundation, so it places no extra stress on the original house. A second-story module, by contrast, rests directly on existing walls and framing, which means a structural engineer has to verify those components can handle the new load before design work goes any further.
Foundation or framing reinforcement is a common line item once that assessment comes back, and it's worth budgeting for rather than treating as a surprise. Second-story additions do offer one clear advantage: they add living space without expanding the home's footprint, which matters on smaller Adamsville lots where side yards are tight.
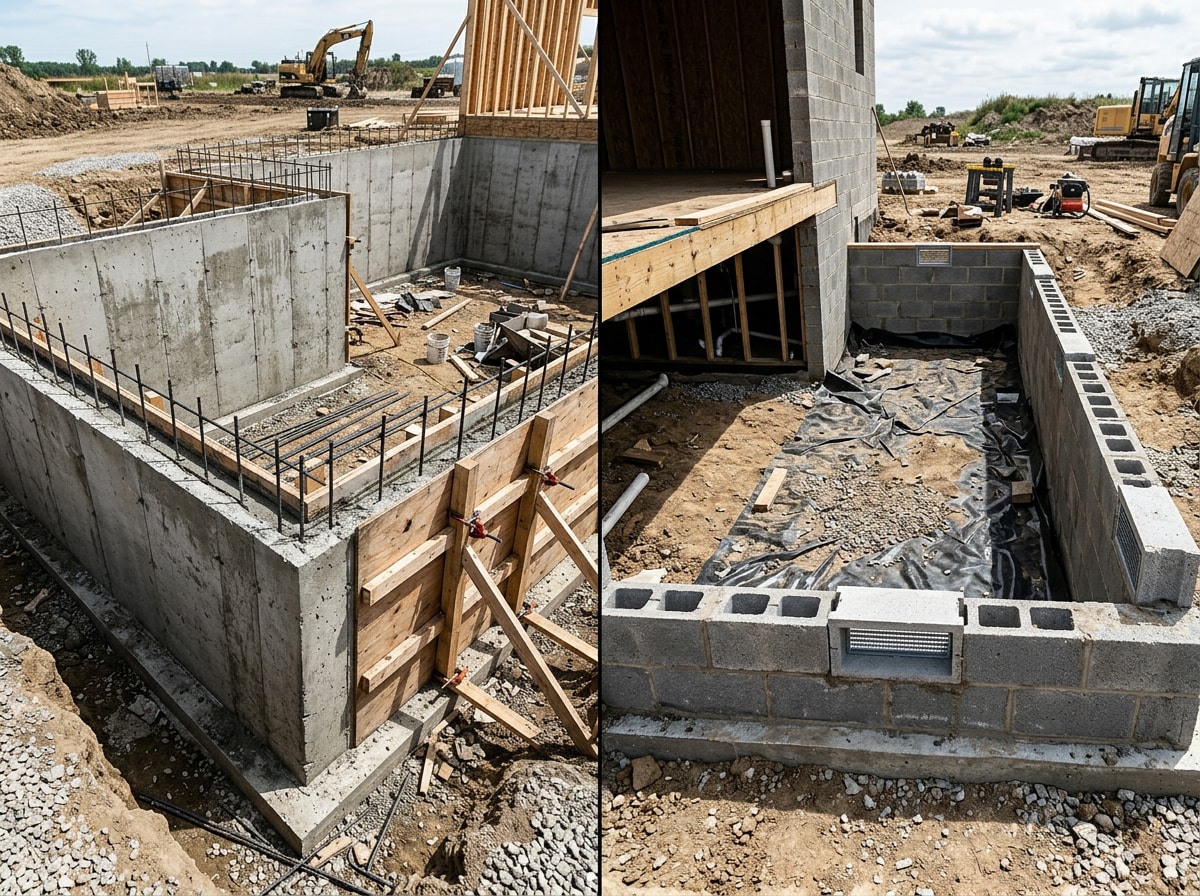
What Foundation Does a Modular Addition Need?
Foundation type is usually the first major decision in planning a modular addition, since it affects both budget and what's structurally possible.
Basement Foundation
A basement foundation costs more upfront, but it adds genuinely usable square footage below the new module, whether that's storage, a workshop, or finished living space down the line. If you're weighing a basement under a new addition, it's worth also looking at our basement finishing services for what that space could eventually become.
Crawl Space Foundation
Crawl space foundations tend to be the more popular, cost-effective choice for modular additions because they require less excavation and less site disturbance. They're faster to prepare, which keeps the overall timeline shorter, and they work well on the sloped or uneven lots common around Adamsville.
Connecting a Modular Addition to Your Home's Utilities
Tying a new module into the home's existing systems is a separate planning step from the structural build, and it's one homeowners sometimes overlook early on.
Electrical
Most additions connect through a new subpanel fed from the main electrical panel, though larger additions may require a full panel upgrade. An electrician should evaluate the home's existing capacity before finalizing the addition's wiring plan.
Heating and Cooling
Extending the existing HVAC system is common, but it only works if the current unit has enough capacity for the added square footage. Many homeowners instead choose a ductless mini-split for the addition, which avoids overloading the main system and can be less expensive to install.
Permits and Building Codes for Modular Additions in Adamsville
The permit process starts with a call to the local zoning department before any design work is finalized. In unincorporated parts of Jefferson County, that means working through the county's Development Services Department, which issues residential addition permits and handles plan review and inspections.
Before applying, confirm:
- Setback requirements and lot coverage limits for your parcel
- Whether the addition qualifies as an ADU if it includes its own kitchen or entrance
- Septic or sewer approval, which Jefferson County requires for new construction tied into existing systems
Modular construction still has to meet the same local building code standards as a stick-built addition. Being factory-built doesn't exempt it from inspection or permitting, and homes in or near Adamsville fall under Jefferson County's building division for unincorporated areas and permitting coordination. For a broader look at how factory-built housing is regulated at the federal level, HUD's Office of Manufactured Housing Programs oversees the construction and safety standards that shape how these homes are built and installed.
How Long Does a Modular Addition Take?
Most modular additions move from signed contract to finished space faster than a comparable stick-built project, largely because factory fabrication happens while site prep and permitting run in parallel. Once modules arrive, on-site assembly is often measured in days, not weeks, though finishing, utility tie-ins, and inspections typically add several more weeks before the space is move-in ready.
For comparison, new single-family home construction nationally now averages 8.8 months from permit to completion, according to Census Bureau data tracked by NAHB's economics team. An addition is a much smaller scope than a full home, which is part of why modular additions routinely finish in a fraction of that time.
FAQ
Are pre-built room additions a good way to save time?
Yes. Because a pre-built addition is constructed in a factory while site work happens in parallel, the overall project moves faster than a traditional build. Installation on-site, often just days once the module arrives, means less time with an open construction zone in the yard.
How long does a modular addition take from contract to move-in?
Plan on a few weeks for on-site assembly once modules arrive, plus additional time upfront for design, permitting, and factory lead time. Total project timelines commonly run a few months from signed contract to final walkthrough, depending on permitting speed and how much utility work is involved.
What's the difference between modular and manufactured homes?
Modular additions are built to the same local building codes as a site-built home and installed on a permanent foundation. Manufactured homes are built to a separate federal HUD code and sit on a permanent steel chassis, even after they're set on a lot.
How does a modular addition compare to a traditional stick-built addition?
Modular additions generally cost less per square foot and finish faster, with less on-site disruption. Traditional construction offers more design flexibility in exchange for a longer timeline and more exposure to weather delays.
Is a modular addition a good choice for a growing family?
A modular addition works well for a growing family that needs an extra bedroom, bathroom, or living space without the extended disruption of a full remodel. The shorter build timeline means less time living around construction.
Ready to see what a modular addition could look like on your property? Browse our completed projects, visit The Old Town Remodeler to learn more about our team, or request a professional quote to get a number specific to your home.